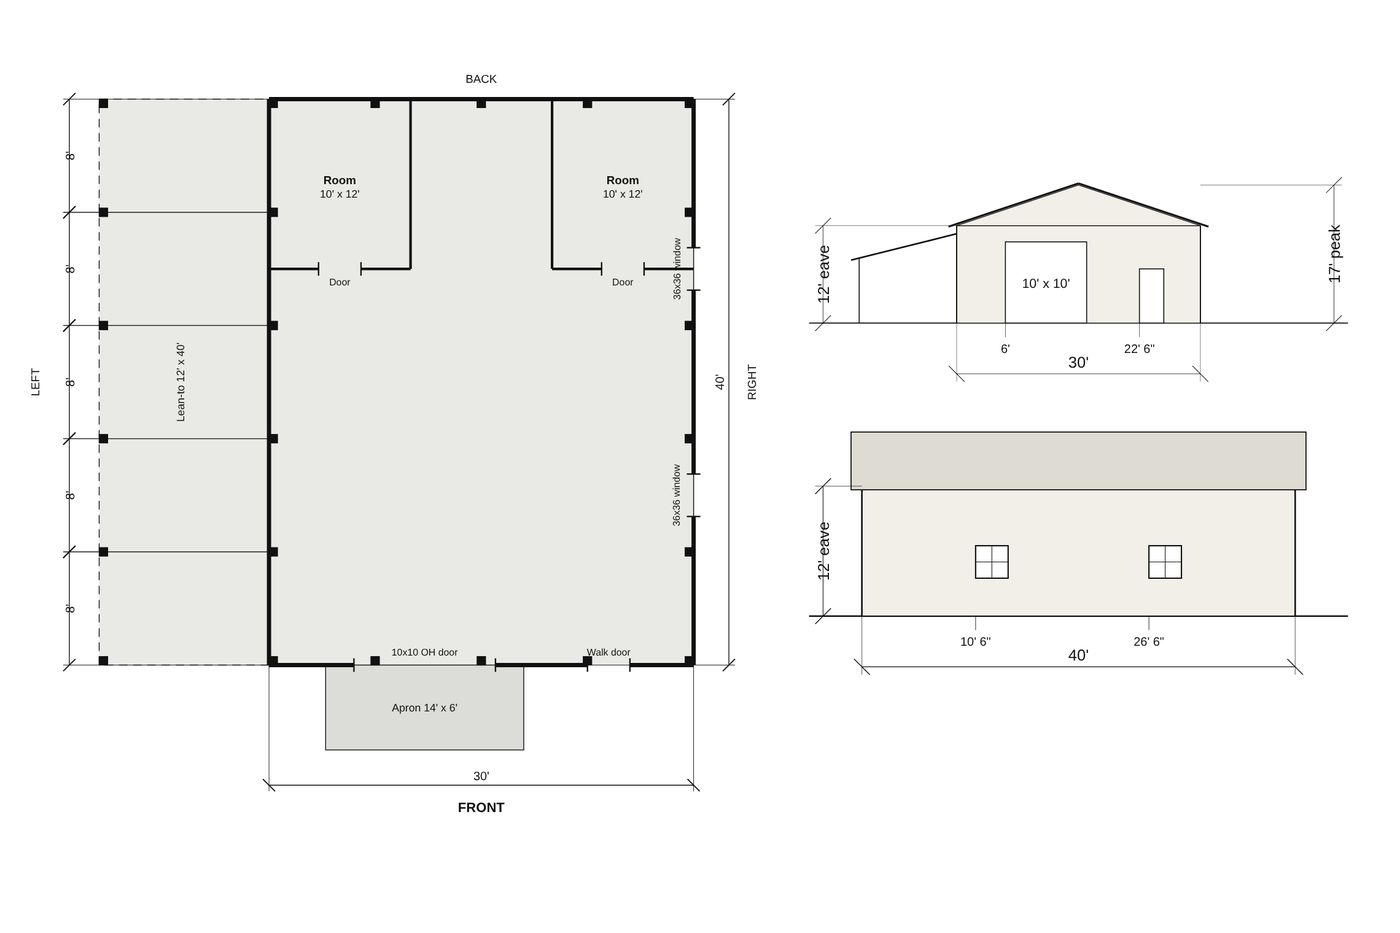
You can design your own pole barn online by choosing the footprint, roof, openings, and any lean-tos, then checking the design in a 3D view. Rivets Pole Barn Designer is free to use for that planning step. When you're ready to price materials or talk to a builder, choose the $29 material list or the $79 plan set plus material list.
Start with what the barn has to hold
Make a short list of what needs to fit and what needs to move. A workshop might need room to open both doors of a parked truck, a clear route to the workbench, and space for a future tool cabinet. A storage barn might need room for a trailer to enter without a tight turn. Put the biggest item in the plan first and work around it.
Note the driveway approach and where rainwater goes today. Ask your building department what it needs for your address and intended use before you lock in the location. You may need a separate site plan showing property lines and setbacks. Example of a county's permit information for accessory buildings
Compare two layouts in the free 3D designer
Open the homeowner pole barn designer and enter a starting width, length, and height. Place your vehicle door on the side that makes sense from the driveway. Add a walk door near the space you use most. Rotate the model and review each wall so you can see how the openings relate to each other.
Make one meaningful change at a time. Move the overhead door, add a lean-to, or change the roof style. A side-by-side comparison of two simple layouts will tell you more than changing the size, doors, and roof all at once. Write down which version you want suppliers or builders to price.
What do the $29 and $79 options include?
- $29 material list. Get the quantities and lengths for the design. Print the list or save it as a PDF or spreadsheet. This tier is for pricing materials and includes the list only.
- $79 plan set and material list. Get the same list plus a dimensioned floor plan, post layout, four side views that show the door and window locations, and a picture of the building. Print or save the plan set as a PDF.
Both are one-time purchases for the design you made. After payment, the documents unlock and the private order link is sent by email. Review the current homeowner options on the product page.
What can I take to a lumber yard or builder?
Take the material list when you want a supplier to review quantities, stock lengths, and availability. Bring the plan set when you want a builder to see the layout and openings as well. Ask which assumptions affect the quote, including site preparation, slab work, delivery, and structural design.
If you get two bids, compare the work and exclusions on each before comparing totals. The construction estimate review checklist gives you specific labor, material, and site-preparation items to ask about.
The app provides drawings for planning and estimating. If your permit requires structural details or stamped drawings, bring the layout to a qualified designer or engineer and confirm the requirements with your building department. Builders pricing designs for customers can use our guide to pole barn estimating software.