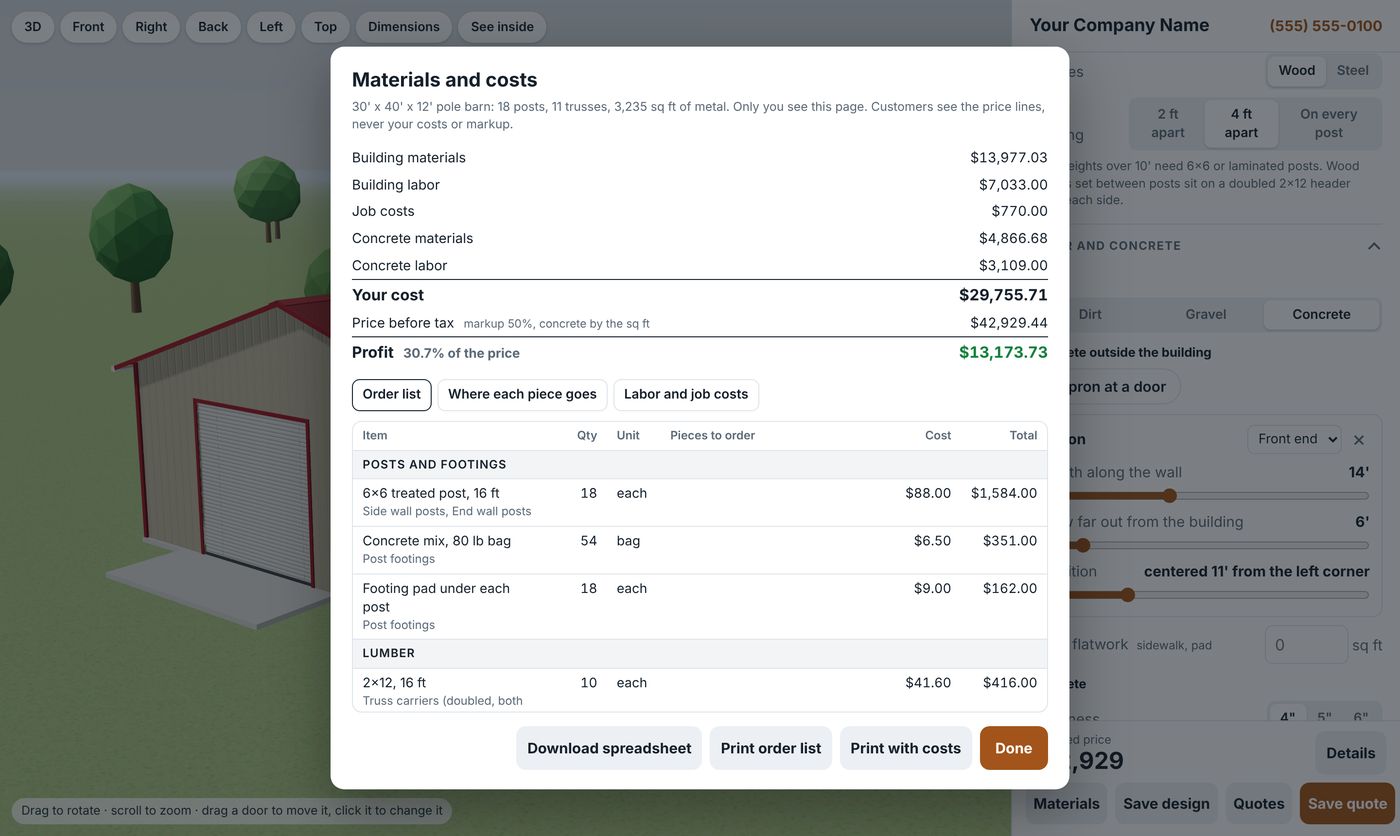
Pole barn estimating software helps contractors turn a post-frame design into a material takeoff and a customer quote. Rivets Pole Barn Designer puts the 3D configurator on your website. Your team supplies the costs, labor rates, and markup, and the customer sees the finished price.
Turn a design into a supplier list and a quote
Start with a shop or storage building you've estimated before. Recreate its layout, including the door and window openings, roof, and any lean-to. Open the materials view and check the items against your previous takeoff. The designer lists posts and lumber by purchase length and separates roof and wall panels. This gives the yard a better basis for pricing than a total count of boards.
Review the supplier order list and the internal cost sheet separately. The yard needs quantities, lengths, and specifications. Your team needs those details plus the cost of the materials, labor, delivery, and the amount you plan to charge. The product can print the supplier list without prices while keeping the cost sheet for your team. Explore the contractor Pole Barn Designer and live demo.
Set prices the way you actually buy materials
- Lumber and posts. Enter costs by stock length and review the first takeoff against your current yard price sheet.
- Metal and trusses. Confirm how your suppliers charge for panels, cut lengths, and trusses. Use the matching pricing options and check a sample against a supplier quote.
- Labor and other costs. Add the work you perform, such as setting posts or installing doors. Include delivery and equipment where applicable. If someone else handles concrete, turn that option off or state that it will be quoted separately.
- Markup. Check one quote with a calculator. A 25% markup on $20,000 of direct cost gives a $25,000 price. The $5,000 difference is 20% of the selling price before other costs. That distinction matters when you set the rate.
The public demo uses sample prices. Load and check your own prices before sharing a live quote. Compare an ordinary building and one with several options so you see how a change in the design affects the takeoff and price.
Review the scope before asking for a signature
Check what the client will see for building dimensions, openings, exclusions, and extras such as gutters or a concrete apron. The contractor edition supports saved quotes, online signing, and card deposits through your Stripe account. Once your terms and checkout are set, walk through a sample quote from the customer's side so you know what each step asks of them.
The build sheet shows the layout, elevations, and material list. Structural sizing, connections, and permit requirements belong in the project design review. Coordinate those details with the truss supplier and qualified professionals before ordering or building. National Frame Building Association technical resources
Can I put the estimator on my own website?
Yes. The contractor edition has a WordPress plugin and a standalone PHP version, with one license per site. Check the contractor installation and pricing options. For a homeowner who wants to explore a layout before requesting a quote, share the homeowner pole barn design guide.
If your team also needs to create invoices for work beyond the building quote, see our construction estimating and invoicing guide.